Rachael York Hall

BEDS3
BATHS2 full
SQUARE FEET2,189
MLS#3285995
STATUSActive
PROPERTY TYPEResidential - Single Family
SUBDIVISIONNA
Property Description
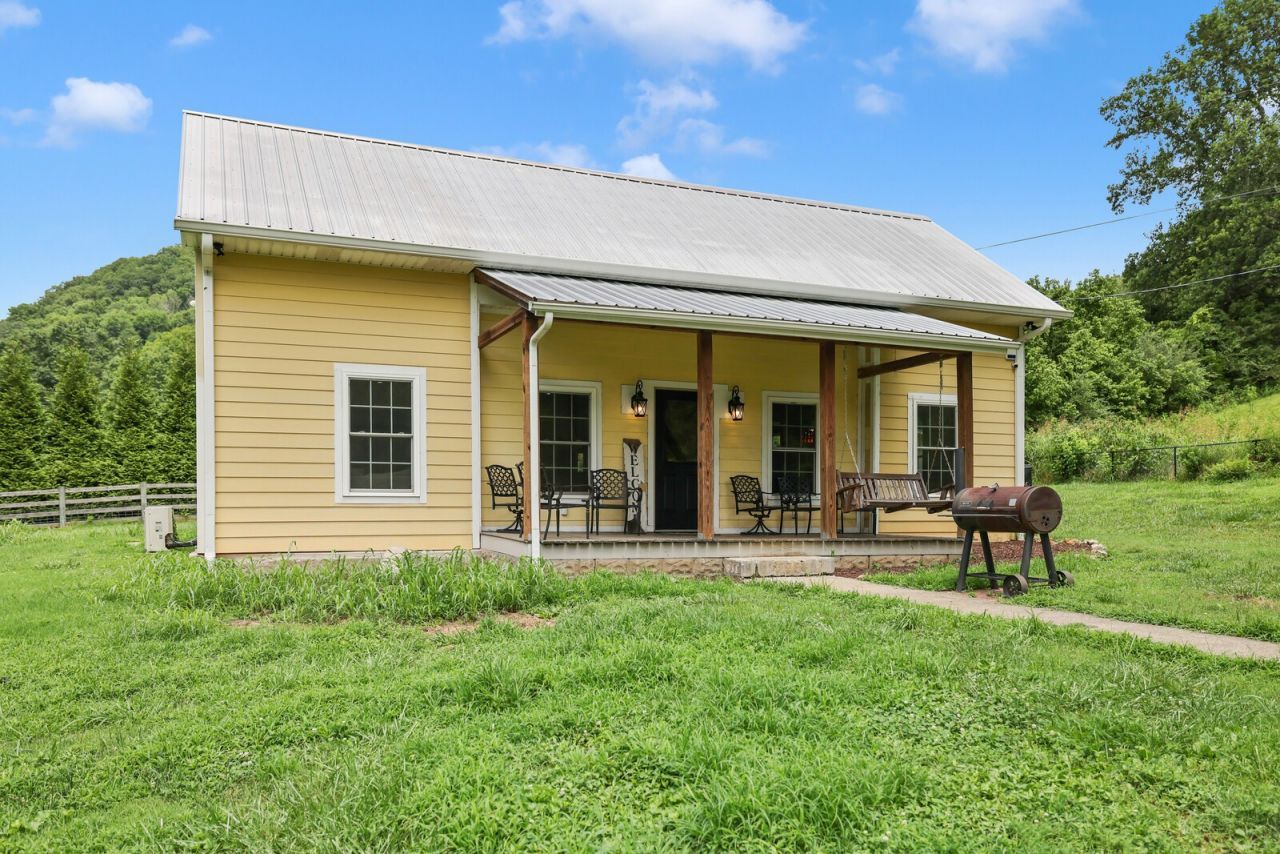
Escape to the peaceful countryside with this beautifully remodeled farmhouse situated on 7.15 acres. Originally built in 1900, this home blends timeless character with modern updates, offering an open-concept floor plan, tongue-and-groove ceilings, and durable solid-surface flooring throughout with no carpet. The main-level primary bedroom provides added convenience and easy everyday living. The expansive property offers endless possibilities, with plenty of level land for gardening, hobby farming, or keeping animals. A charming chicken coop is already in place, making it easy to start your own flock and embrace the farm-to-table lifestyle. Outdoor enthusiasts will love exploring the acreage, whether by ATV, UTV, or Jeep, making it an ideal setting for off-road adventures, hunting, or simply enjoying the privacy of rural living. If you're looking for room to roam and a move-in ready home with country charm, this property is a must-see. Buyer Incentive: Receive up to a 1% lender credit on the loan amount when the buyer uses the seller's preferred lender.
Property Features
Property Type: Residential - Single Family
Basement: None
Cooling: Ceiling Fan(s), Central Air, Electric
Heating: Central, Electric
Lot Size: 7.15 Acres
Roof Type: Metal
Stories: 2.0
Taxes: $1,979
Year Built: 1900
Amenities
Ceiling Fan(s)
High Ceilings
High Speed Internet
Kitchen Island
Feature Descriptions
Appliances: Electric Oven, Electric Range, Dishwasher, Stainless Steel Appliance(s)
Exterior: Hardboard Siding
Fencing: Full
Flooring: Laminate, Tile, Vinyl
Laundry: Electric Dryer Hookup, Washer Hookup
Parcel#: 011 00501 000
Parking: Driveway, Gravel
Parking Notes: Driveway, Gravel
Patio/Porch: Porch, Covered
Sewer: Septic Tank
Utilities: Electricity Available, Water Available
Water: Public
Room Sizes
Bedroom 1: 16x13
Bedroom 2: 16x15
Bedroom 3: 15x15
Dining Room: 16x16
Kitchen: 13x13
Living Room: 24x17
Other Room: 10x8
Local Schools
High School: Trousdale Co High School
Middle School: Jim Satterfield Middle School
Elementary School: Trousdale Co Elementary
Listed By / Shown By
Listed By
Agency Name: The Ashton Real Estate Group of RE/MAX Advantage
Agency Phone: 6153011631
Shown By
Agent Name: Rachael York Hall
Agent Phone: (615) 364-7831
Agency Title: Crye-Leike Real Estate Services

Source: Nashville MLS
Estimate Your Payment
Estimated Payment
$ 1,209.57 per month $923.61 Principal & Interest $164.92 Property Tax $121.04 Homeowner's InsuranceChange Payment Information

Member Participants (and their affiliated licensees, if applicable) shall indicate on their websites that IDX information is provided exclusively for consumers’ personal non-commercial use, that it may not be used for any purpose other than to identify prospective properties consumers may be interested in purchasing, that the data is deemed reliable but is not guaranteed by MLS GRID, and that the use of the MLS GRID Data may be subject to an end user license agreement prescribed by the Member Participant’s applicable MLS if any and as amended from time to time. MLS GRID may, at its discretion, require use of other disclaimers as necessary to protect Member Participant, and/or their MLS from liability.
Based on information submitted to the MLS GRID. All data is obtained from various sources and may not have been verified by broker or MLS GRID. Supplied Open House Information is subject to change without notice. All information should be independently reviewed and verified for accuracy. Properties may or may not be listed by the office/agent presenting the information.
Privacy Policy / DMCA Notice / ADA Accessibility


This site is hosted, designed and copyright
© 1994 - 2026 by
Delta Media Group, Inc. -- Patent Pending --
1720 Dog Branch Rd | MLS# 3285995
This single family home located at 1720 Dog Branch Rd , Dixon Springs, TN 37057 is currently listed for sale with an asking price of $415,000. This property was built in 1900 and has 3 bedrooms and 2 full baths with 2189 sq. ft. Dog Branch Rd is located in the NA subdivision. Search NA real estate on rachaelyorkhall.crye-leike.com today.